
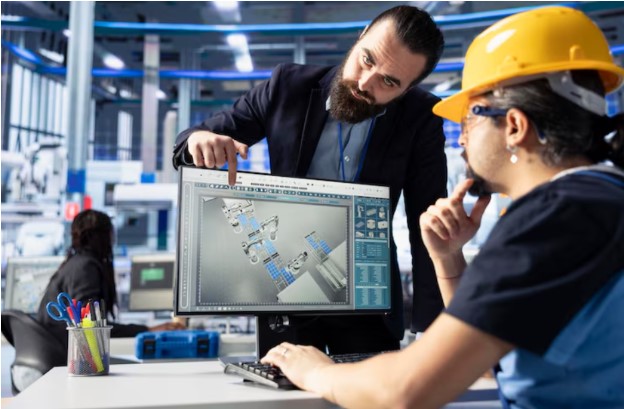
In modern manufacturing, precision is one of the most important factors that determines product quality and performance. Industries today rely on advanced measurement tools to ensure that every component meets strict design requirements. One of the most effective technologies used for this purpose is the CAD-based coordinate measuring machine. It helps manufacturers compare real-world parts with digital design models, improving accuracy, reducing errors, and strengthening overall quality control. This technology has become essential in automotive, aerospace, and engineering industries where even the smallest deviation can lead to major issues.
Understanding CAD-Based Coordinate Measuring Machines
A CAD-based coordinate measuring machine is a specialized device used to measure the physical geometrical characteristics of an object. It works by collecting precise data points from a part and comparing them with a CAD (Computer-Aided Design) model. This comparison allows engineers to verify whether the manufactured part matches the original design.
The system uses probes or sensors to capture measurements in three-dimensional space. These measurements are then processed by software that aligns the data with the CAD model. This process helps identify even very small differences between the intended design and the actual product, making it a powerful tool in modern production environments.
How They Improve Measurement Accuracy
One of the biggest advantages of using a CAD-based coordinate measuring machine is its high level of accuracy. Traditional measurement tools often rely on manual reading, which can lead to human error. In contrast, this advanced system uses automated measurement techniques that reduce the chances of mistakes.
The machine can measure complex shapes and detailed surfaces that are difficult to inspect using conventional tools. It provides highly precise readings in micrometers, ensuring that every dimension is checked carefully. This level of accuracy helps manufacturers maintain strict tolerances and produce high-quality parts consistently.
Role in Quality Control and Manufacturing
Quality control is a critical part of any manufacturing process, and CAD-based coordinate measuring machine systems play a key role in this area. They allow companies to inspect products at different stages of production, from initial prototypes to final output.
By comparing actual measurements with CAD models, engineers can quickly detect defects or deviations. This early detection helps prevent faulty products from moving further along the production line. As a result, companies save time, reduce waste, and avoid costly rework. It also ensures that the final product meets customer expectations and industry standards.
Benefits for Modern Industries
Modern industries benefit greatly from the use of CAD-based coordinate measuring machine technology. It increases production efficiency by speeding up inspection processes and reducing manual effort. Manufacturers can rely on consistent and repeatable results, which improves overall workflow.
This technology also supports better communication between design and production teams. Since both teams work with the same CAD data, misunderstandings are minimized. Additionally, it helps companies stay competitive by ensuring that products are manufactured with high precision and reliability.
Conclusion
The CAD-based coordinate measuring machine has become an essential tool in today’s manufacturing world. It offers unmatched accuracy, improves quality control, and supports efficient production processes. By linking digital design with real-world measurements, it ensures that products are made exactly as intended. As industries continue to advance, this technology will play an even greater role in maintaining precision, reducing errors, and delivering high-quality results.